
AS1428 Compliance Guide: TGSIs and Stair Nosings in Australian Buildings
If you are a builder, architect, or facility manager working on a commercial project in Australia, AS1428 compliance for floor safety is not optional — it is called up by the National Construction Code (NCC) and enforceable under the Disability Discrimination Act. This guide explains what the standards require, where TGSIs and stair nosings are mandatory, and what to look for to get your project signed off.
The Two Key Standards
- AS1428.1:2021 — Design for Access and Mobility, General Requirements. Covers stair nosings, handrail dimensions, ramp gradients, door widths, and general access design for all new building work and significant refurbishments.
- AS/NZS 1428.4.1:2009 — Design for Access and Mobility, Tactile Ground Surface Indicators. Covers the design, materials, placement, colour contrast, and installation method of TGSIs.
When Are TGSIs Required?
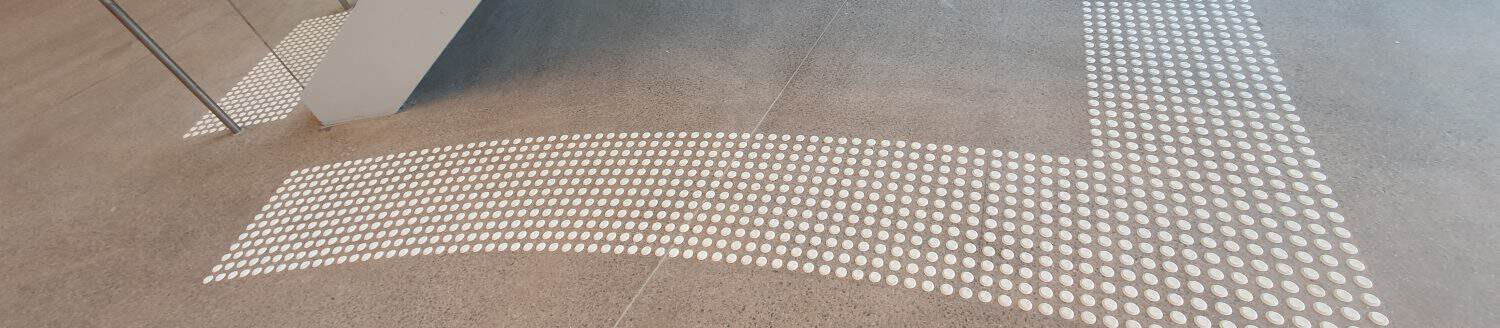
Warning TGSIs are required at the top and bottom of all stairways, escalators, and ramps in public-access areas; railway and bus platform edges; pedestrian crossings and shared paths where vehicle conflict exists; and any overhead obstruction below 2m on a path of travel without a barrier. Directional TGSIs guide vision-impaired users through complex environments such as transport interchanges and large building foyers.
Luminance Contrast — The Most Commonly Failed Requirement
AS/NZS 1428.4.1:2009 requires that TGSIs have a minimum luminance contrast of 30% measured against the surrounding floor surface. This means the Light Reflectance Value (LRV) of the TGSI must differ from the floor LRV by at least 30 percentage points. Colour alone is not sufficient — the actual light reflectance values must be measured. Many sites fail compliance at this step because product colour was chosen visually without LRV verification.
Stair Nosing Requirements Under AS1428.1:2021
All stairs in public-access areas of new buildings and major refurbishments require compliant nosings. The nosing must contrast with both the tread and the riser (minimum 30% LRV), include an anti-slip surface, be flush-fixed with no tripping projection, and be maintained in good condition. Painted anti-slip stair tread treatments can supplement or substitute in certain retrofit scenarios — contact us to assess your situation.
What Tactile King Provides
Every Tactile King installation is carried out to specification. We provide compliance documentation with completed installations, select products with verified LRV data, and position TGSIs and nosings to the millimetre requirements of the standards. For builders needing sign-off on a tight programme, we turn around quotes fast and coordinate directly with your site supervisor.
Contact us at sam@tactileking.com.au or +61 459 281 680 to discuss your project.